<-- style PDP --> 1-140 Springhurst Avenue, Toronto - Multiplex for lease for $2,295
  • new
  • for lease

1-140 Springhurst Avenue

Toronto, Ontario, M6K 1C1 - South Parkdale

$2,295

  • Neighbourhood

    South Parkdale

  • Major Intersection

    King St W/Jameson Ave

  • Listed Since: 14 day(s)

  • Last update: today

Overview

  • Property Type

    Multiplex, Apartment

  • Bedrooms

    1

  • Bathrooms

    1

  • Basement

    None

  • Kitchen

    1

  • Total Parking

    n/a

  • Lot Size

    Available Upon Request

  • Taxes

    n/a

  • Type

    Freehold

Property Description

Property description for 1-140 Springhurst Avenue, Toronto

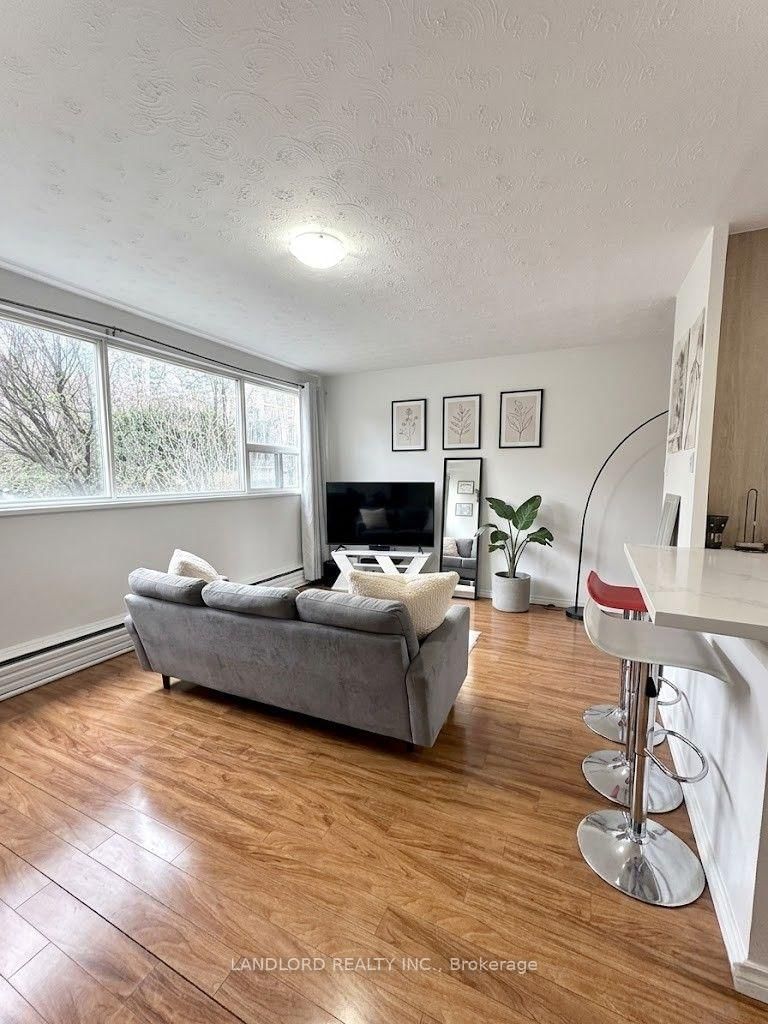
Welcome To Your New Home In South Parkdale! This Beautifully Upgraded 1 Bedroom, 1 Bath Unit In A Professionally Managed Building Features A Modern Kitchen With Stainless Steel Appliances And Breakfast Bar. The Open-Concept Living And Dining Area Boasts Wall-To-Wall Windows That Flood The Space With Natural Light, Complemented By Laminate Flooring Throughout. Enjoy The Convenience Of An Unbeatable Location, Just Minutes From Transit, Shopping, And Restaurants. With A Walk Score Of 89, Everything You Need Is At Your Doorstep. A Must See! **Appliances: Fridge, Stove, B/I Microwave, Dishwasher **Utilities: Heat & Water Included, Hydro Extra

Listed by LANDLORD REALTY INC.

  • MLS #

    W13652450

  • Sq. Ft

    < 700

  • Sq. Ft. Source

    MLS

  • Lot Irregularities

    n/a

  • Year Built

    Available Upon Request

  • Pool

    None

  • Drive

    None

  • Garage

    None

  • Total Parking

    0

  • Family Room

    N

  • Den

    N

  • Exterior

    Brick

  • Fireplace

    N

  • Roof

    Unknown

  • Foundation

    Unknown

  • Elevator

    n/a

  • Water View

    n/a

  • Laundry Level

    n/a

  • Heat

    Baseboard

  • A/C

    None

  • Water

    Municipal

  • Water Supply

    n/a

  • Sewers

    Sewers

  • Central Vac

    N

  • Living

    4.57 x 5.18 ft Flat level

    Open Concept, Combined W/Dining, Large Window

  • Dining

    4.57 x 5.18 ft Flat level

    Open Concept, Combined W/Living, Laminate

  • Kitchen

    0.0 x 0.0 ft Flat level

    Stainless Steel Appl, Breakfast Bar, Stone Counter

  • Primary

    0.0 x 0.0 ft Flat level

    Window, Double Closet, Laminate

  • MLS #

    W13652450

  • Sq. Ft

    < 700

  • Sq. Ft. Source

    MLS

  • Lot Irregularities

    n/a

  • Year Built

    Available Upon Request

  • Pool

    None

  • Drive

    None

  • Garage

    None

  • Total Parking

    0

  • Family Room

    N

  • Den

    N

  • Exterior

    Brick

  • Fireplace

    N

  • Roof

    Unknown

  • Foundation

    Unknown

  • Elevator

    n/a

  • Water View

    n/a

  • Laundry Level

    n/a

  • Heat

    Baseboard

  • A/C

    None

  • Water

    Municipal

  • Water Supply

    n/a

  • Sewers

    Sewers

  • Central Vac

    N

  • Living

    4.57 x 5.18 ft Flat level

    Open Concept, Combined W/Dining, Large Window

  • Dining

    4.57 x 5.18 ft Flat level

    Open Concept, Combined W/Living, Laminate

  • Kitchen

    0.0 x 0.0 ft Flat level

    Stainless Steel Appl, Breakfast Bar, Stone Counter

  • Primary

    0.0 x 0.0 ft Flat level

    Window, Double Closet, Laminate

Thinking of Selling?

Find Out Your Home’s Value in Today’s Market!

No Email or Signup is required to view your home estimate.

estimate your home value

Contact Manoj Kukreja

Sales Representative,
Century 21 People’s Choice Realty Inc.,
Brokerage
(647) 576 - 2100

Manoj profile avatar

Inventory Graph

10 9 8 7 6 5 4 3 2 1 0 2 Months of inventory SELLER'S Market BALANCED Market BUYER'S Market

Thinking of Selling?

Find Out Your Home’s Value in Today’s Market!

No Email or Signup is required to view your home estimate.

estimate your home value

Contact Manoj Kukreja

Sales Representative, Century 21 People’s Choice Realty Inc., Brokerage
(647) 576 - 2100

Manoj profile avatar

Recent Sold Listings in South Parkdale, Toronto

Popular Cities